13 / Prefab & steel buildings
Buildings that arrive in a container and go up in weeks
Steel-frame warehouses, prefab offices and classrooms, converted container shops, salons and kitchens, carports and sandwich panels sourced direct. The price of the kit is only part of it: foundations, plans and approval are what decide when you can open.
Machines we are currently placing
Every price below is landed, cleared and delivered. Ask about anything not listed — most of this class is available to order.
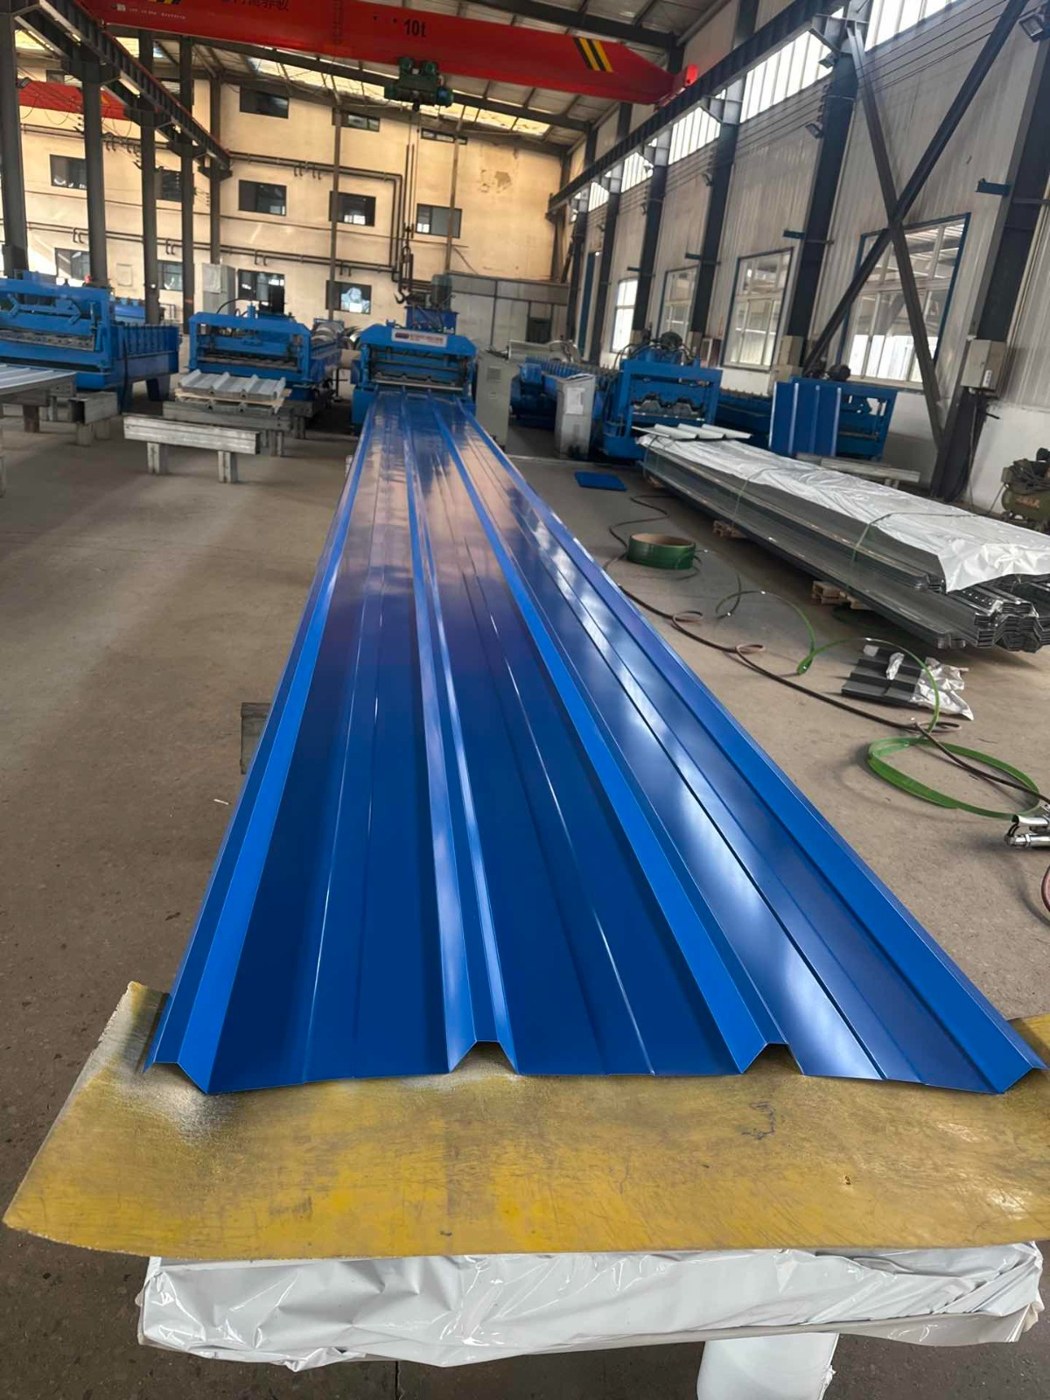
PPGI steel roof & wall sheet (single skin, 0.4 mm)
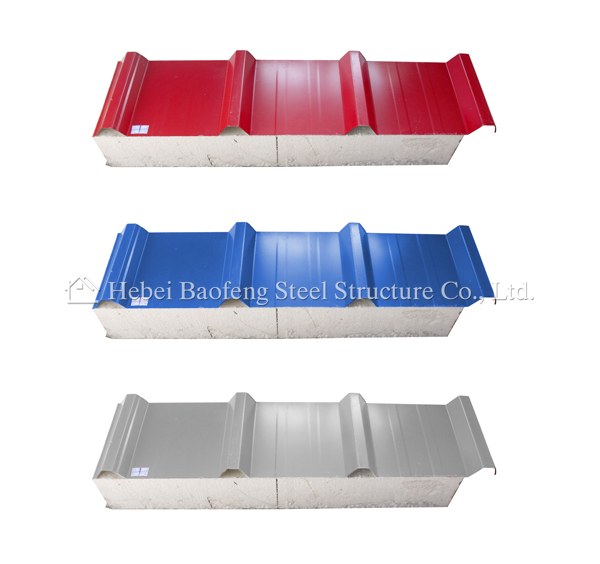
EPS sandwich roof & wall panel (50 mm)
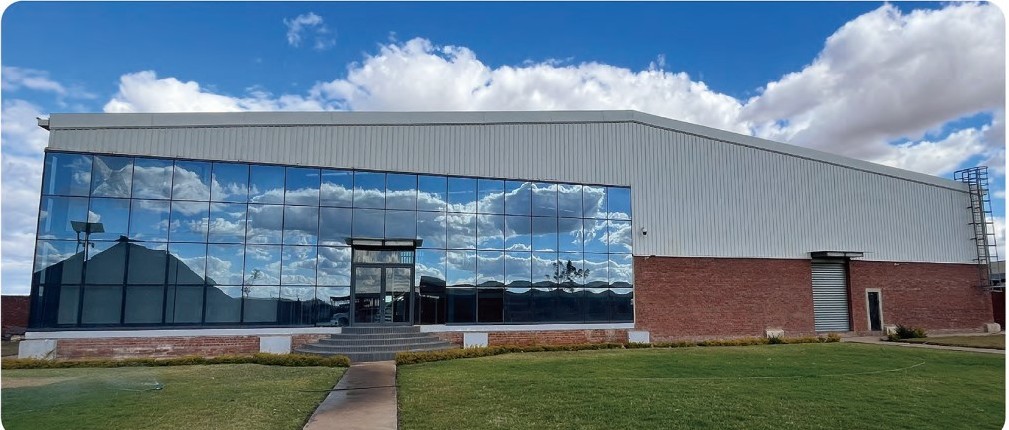
Prefab steel structure warehouse (complete building)

Steel-frame warehouses (200 – 10 000 m²)
Workshops & sheds (50 – 1 000 m²)
Prefab offices (Single & double storey)
Prefab classrooms & clinics (Per unit)
Container shops (spaza) (6 m & 12 m)
Container salons & barbers (6 m & 12 m)
Container kitchens (6 m & 12 m)
Container site offices (Standard & flat-pack)
Carports & shade structures (1 – 20 bays)
Sandwich panels (50 – 150 mm)
Roof & wall sheeting (Per m²)
Mezzanine floors (Per m²)
Portable ablution units (Per unit)
Cold room buildings (Per unit)
What we source in this line
Sizes below are the common bands. Tell us what the building is for, the size and the site, and we'll size the kit to it.
| Equipment | Typical range | Worth specifying |
|---|---|---|
| Steel-frame warehouses | 200 – 10 000 m² | Span, eave height, wind and roof load |
| Workshops & sheds | 50 – 1 000 m² | Doors, crane beam, cladding |
| Prefab offices | Single & double storey | Insulation, finishes, electrical |
| Prefab classrooms & clinics | Per unit | Layout, ventilation, fire rating |
| Container shops (spaza) | 6 m & 12 m | Security shutters, counter, electrics |
| Container salons & barbers | 6 m & 12 m | Plumbing, lighting, finishes |
| Container kitchens | 6 m & 12 m | Extraction, stainless surfaces, gas or electric |
| Container site offices | Standard & flat-pack | Insulation, windows, air conditioning |
| Carports & shade structures | 1 – 20 bays | Frame, cover, wind rating |
| Sandwich panels | 50 – 150 mm | Core type, fire rating, facing steel |
| Roof & wall sheeting | Per m² | Profile, coating, thickness |
| Mezzanine floors | Per m² | Load rating, stairs, handrails |
| Portable ablution units | Per unit | Fixtures, water and waste connections |
| Cold room buildings | Per unit | Panel thickness, doors, refrigeration |
Not on the list? Send a photo or a model number — most prefab building in this class is available.
What actually decides whether it works
Price is the easy part. These are the points that decide when you can legally move in.
Most permanent buildings need approved plans
Under the National Building Regulations a permanent building usually needs municipal plan approval and an engineer's sign-off, and container structures are not exempt. We supply the structure and the manufacturer's drawings; the plans and approval are arranged locally, and the drawings help.
Design for your wind, not the factory's
A steel building must be designed for the wind in your area and the roof load it will carry. Ask the manufacturer for the design loads in writing so your engineer can check them.
The slab is local and it is on the critical path
Every steel building sits on foundations poured on site to the manufacturer's drawings. Budget for them, and get them started while the kit is at sea.
Insulation decides whether anyone can work inside
A bare steel box in a South African summer is an oven. Insulated panels or roof insulation cost more up front and make the building usable.
Check the container, not just the conversion
A conversion is only as good as the container underneath. Ask whether it is new or used, look at photos of the actual unit, and check the floor and the rust before the fit-out.
You're trading the dealer network for the price
That's the honest trade. There is no local erection crew included. Budget for a local builder who has put up steel structures before, and keep spare fixings and flashings from the shipment.
Businesses and developers ask these
Do I need plans for a container shop?
Usually, yes, if it is permanent. Municipalities generally treat it as a building. The rules vary, so check with your municipality before you order.
How long does a steel building take?
Factory production plus sea freight, then a few weeks to erect once the foundations are ready. Pour the slab while the kit is at sea and you save most of the waiting.
Is it cheaper than building with bricks?
Often faster and sometimes cheaper, especially for large spans like warehouses. Once foundations, erection and approval are counted it is closer than the kit price suggests, so we quote the kit and tell you what else to budget.
Do you put it up?
No. We supply the kit and the drawings; erection is by a local builder. For large buildings the manufacturer can send a supervisor at a daily rate plus travel.
Tell us the use and the size, not the model number
What the building is for, the size, the site and any drawings you have — that's enough for us to come back with options, a landed price in Rand and a realistic delivery date.
- No obligation and no cost to quote
- Options at more than one build quality
- Landed price — duty, VAT and delivery included
- We reply within one working day